
A Quiet Place
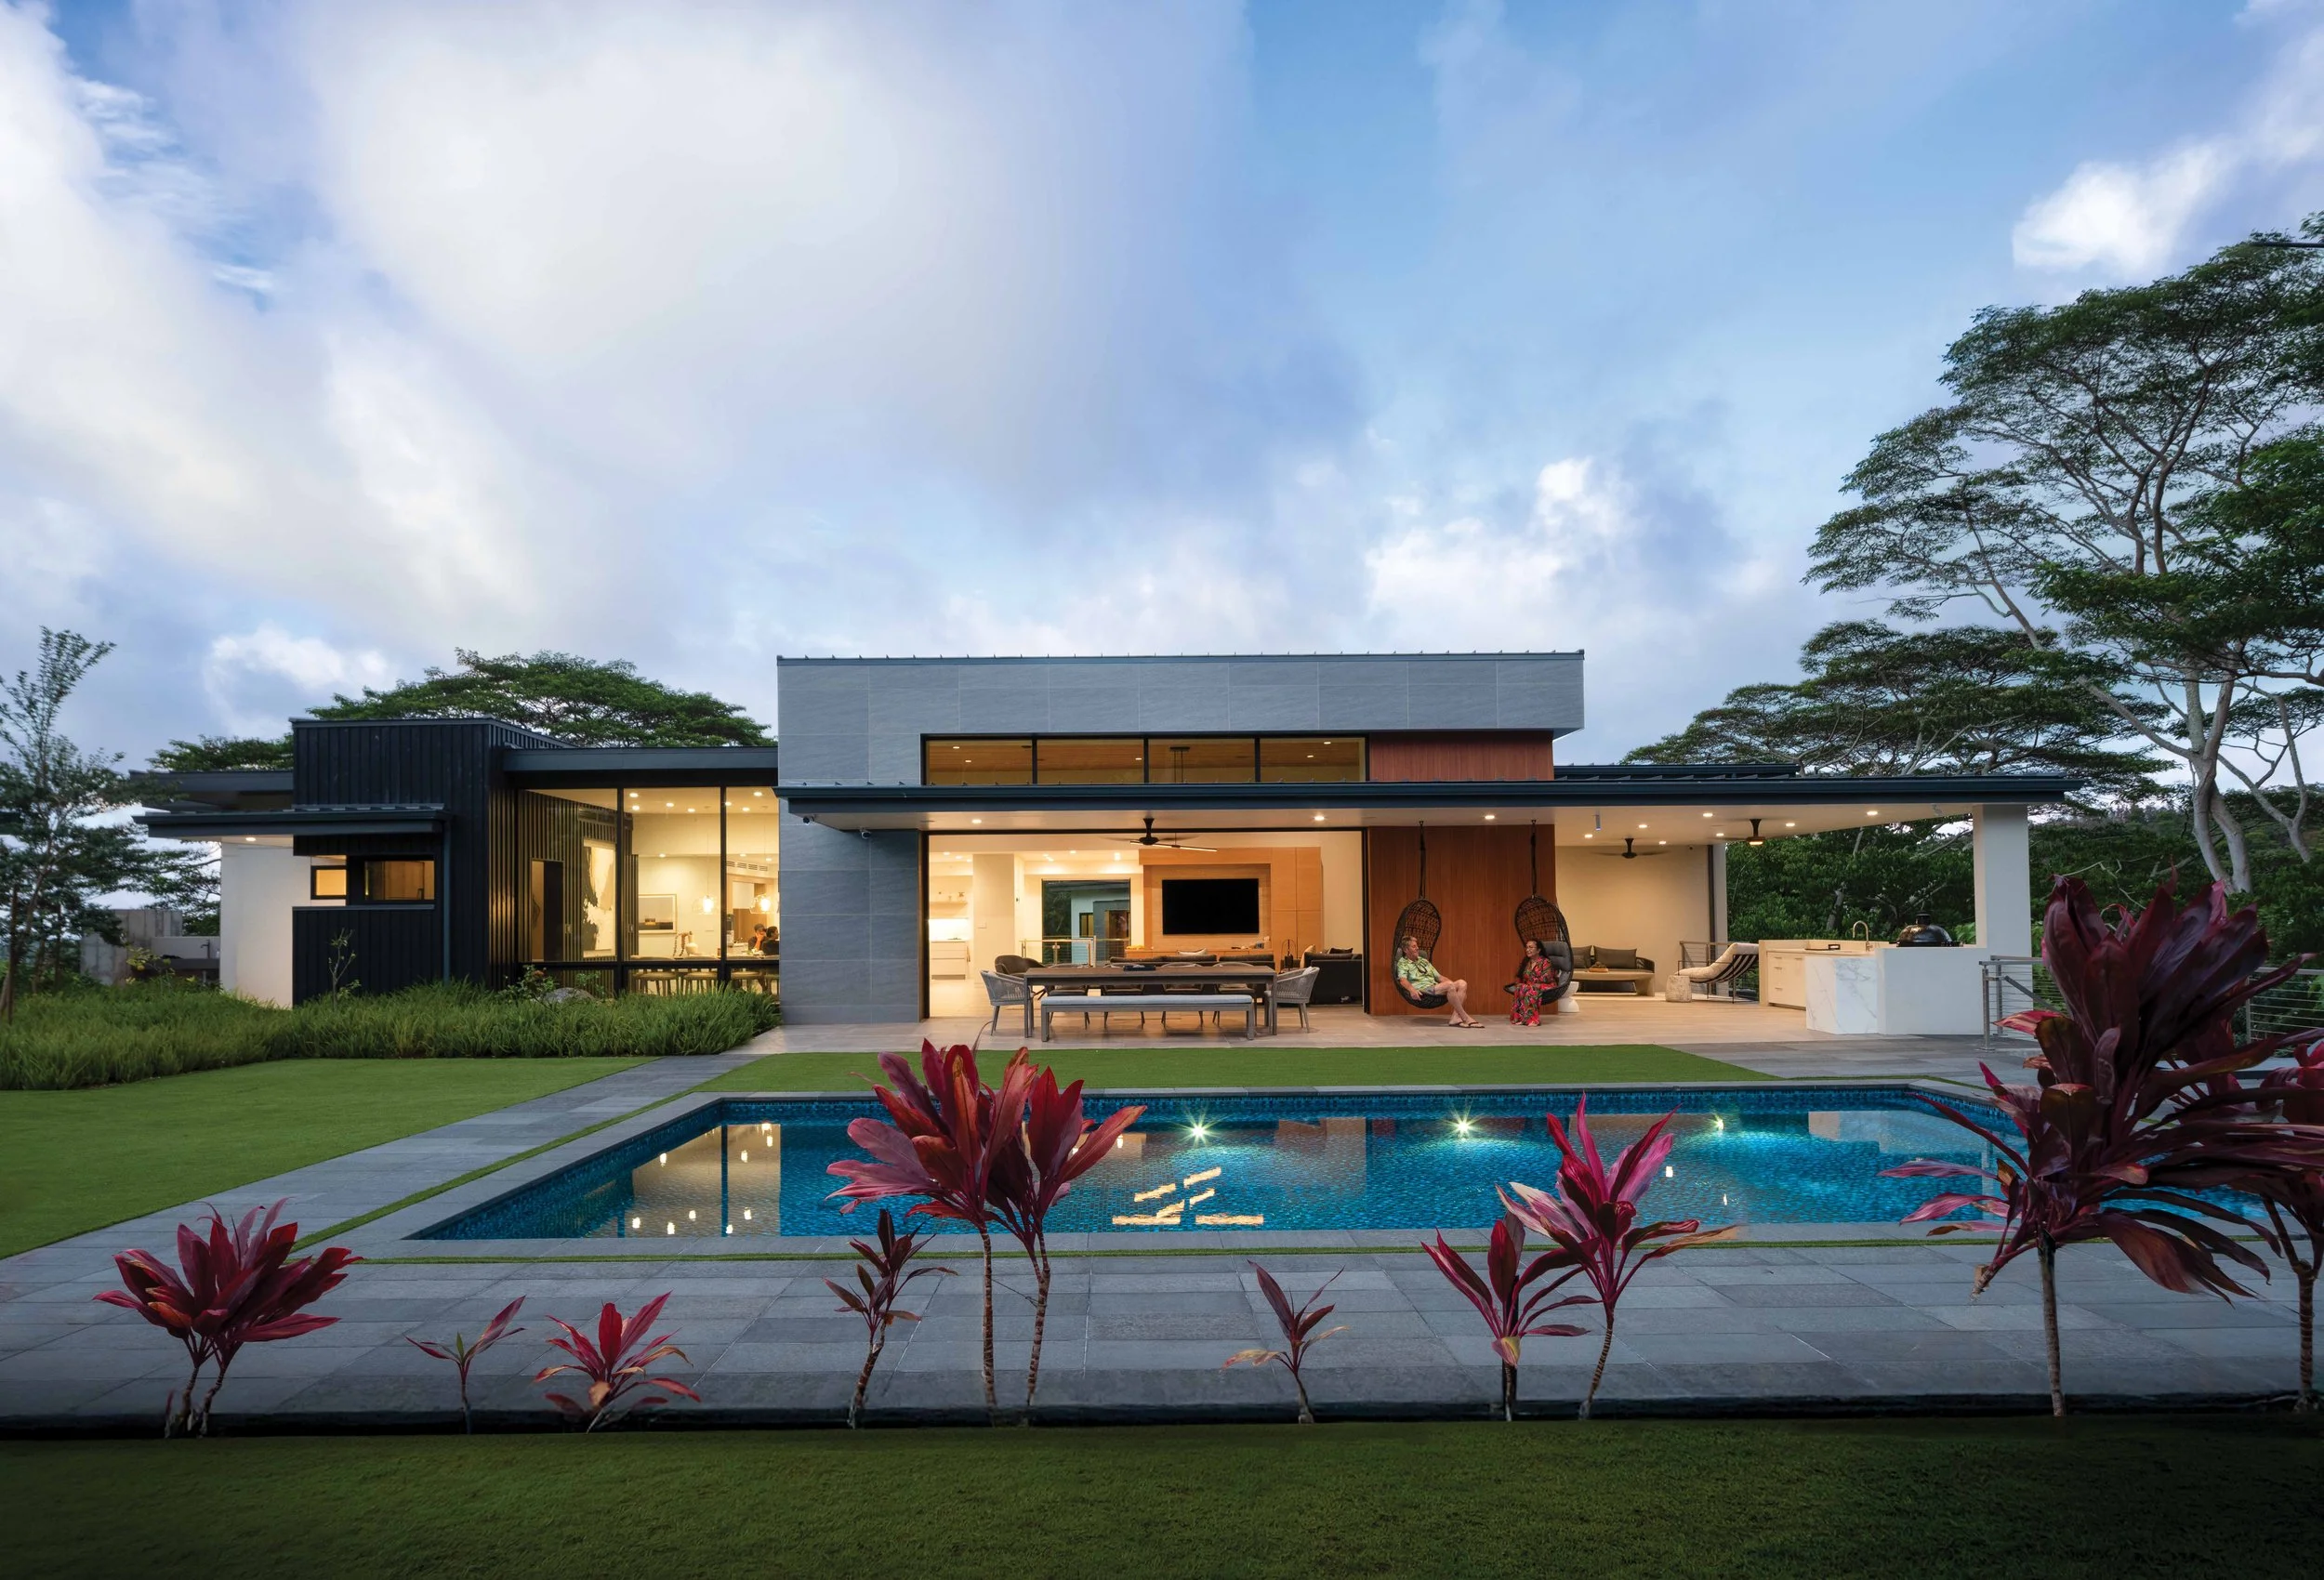
A covered patio bridges indoor and outdoor living in this Windward home.
(Photos courtesy Olivier Koning.)
Most newly built modern homes call attention to themselves not just with stark façades, flat rooflines, and rectilinear massing, but by being so monolithically imposing in suburban blocks of faux-med or stuccoed starter castles. As a counterpoint to all that, this recently finished home by Geoffrey Lewis Architect Inc. reveals itself in measured phases, sited deliberately for privacy while maintaining key sightlines and atypical views.
Easily missed by drivers meandering along the main road and hidden by topography and neighboring houses built closer to the road, this home’s arcing driveway and downslope orientation truly bring a measured reveal into play.
Some key goals for this project were to place a modern home on an expansive-yet-secluded lot that delivered on the country vibe, while being close enough to town’s amenities and goings-on. The 2-acre site met many criteria yet offered a challenge for the floor plan when orienting the home on a gentle slope, which resulted in the inverted floorplan with the entry, kitchen and living spaces on the upper floor, and the majority of the bedrooms and other private spaces down a flight of stairs.
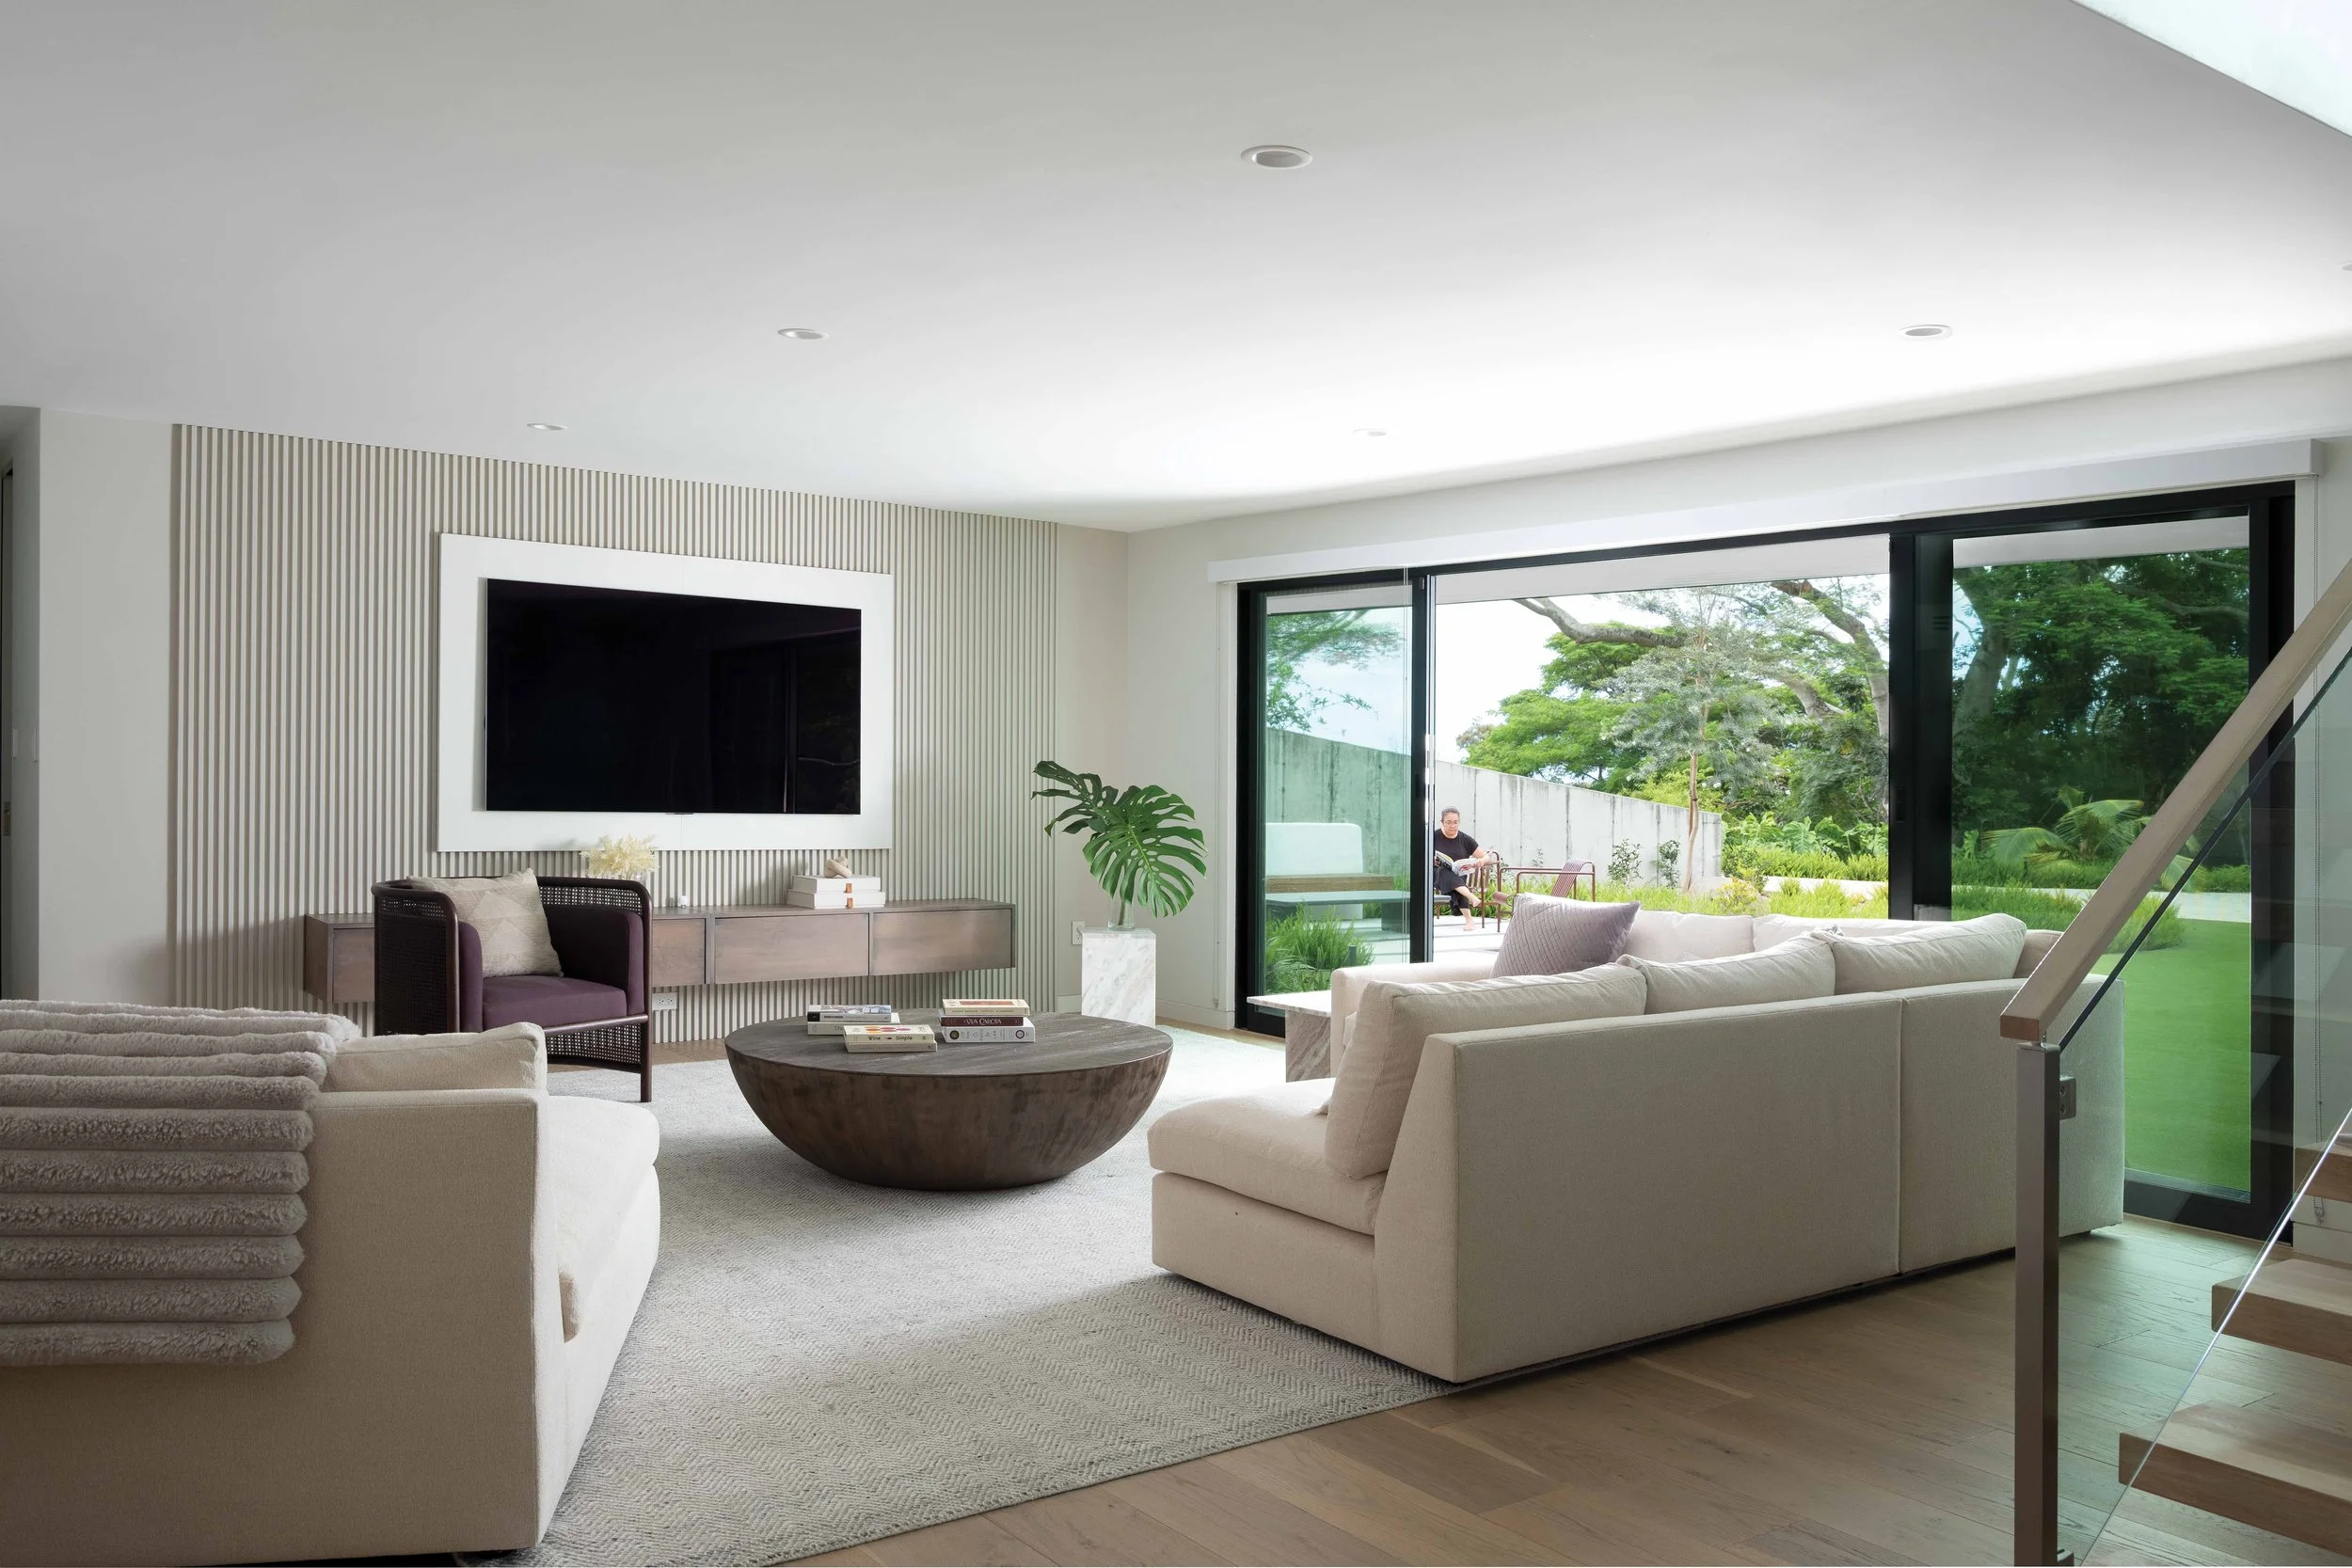
The lower level living room serves as a gathering place between bedrooms and home office.
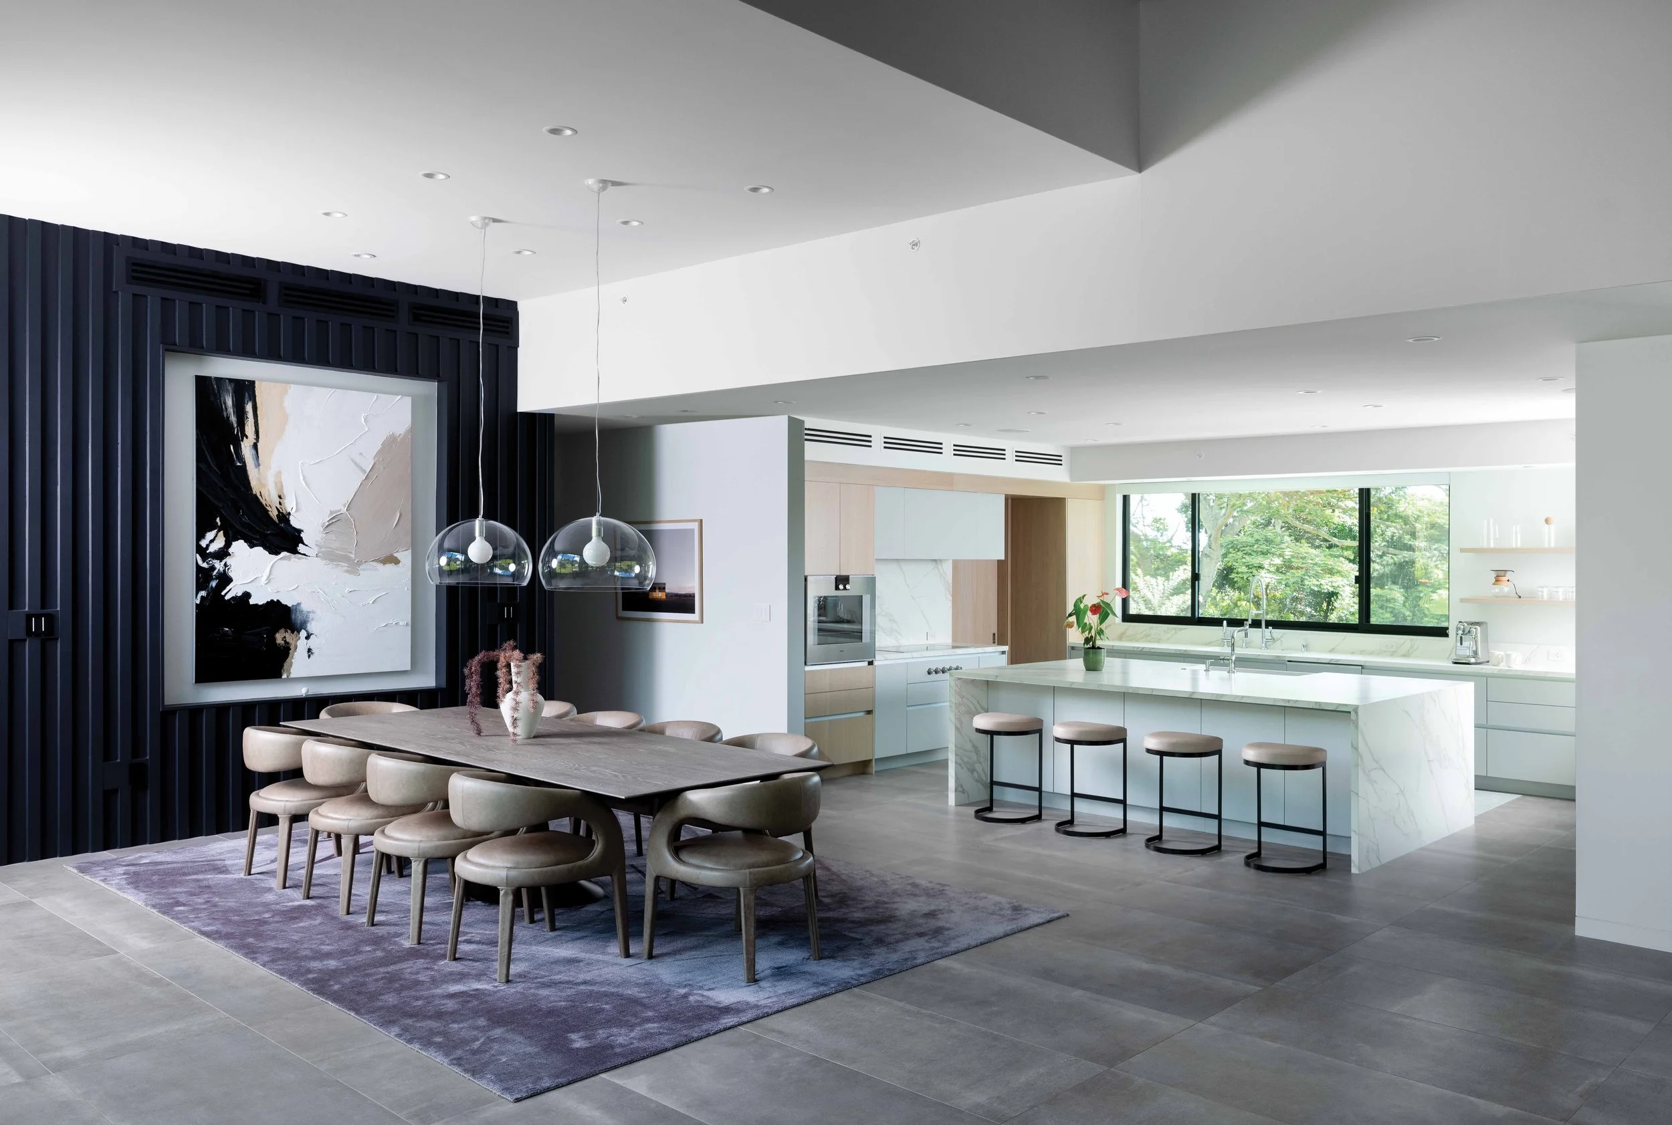
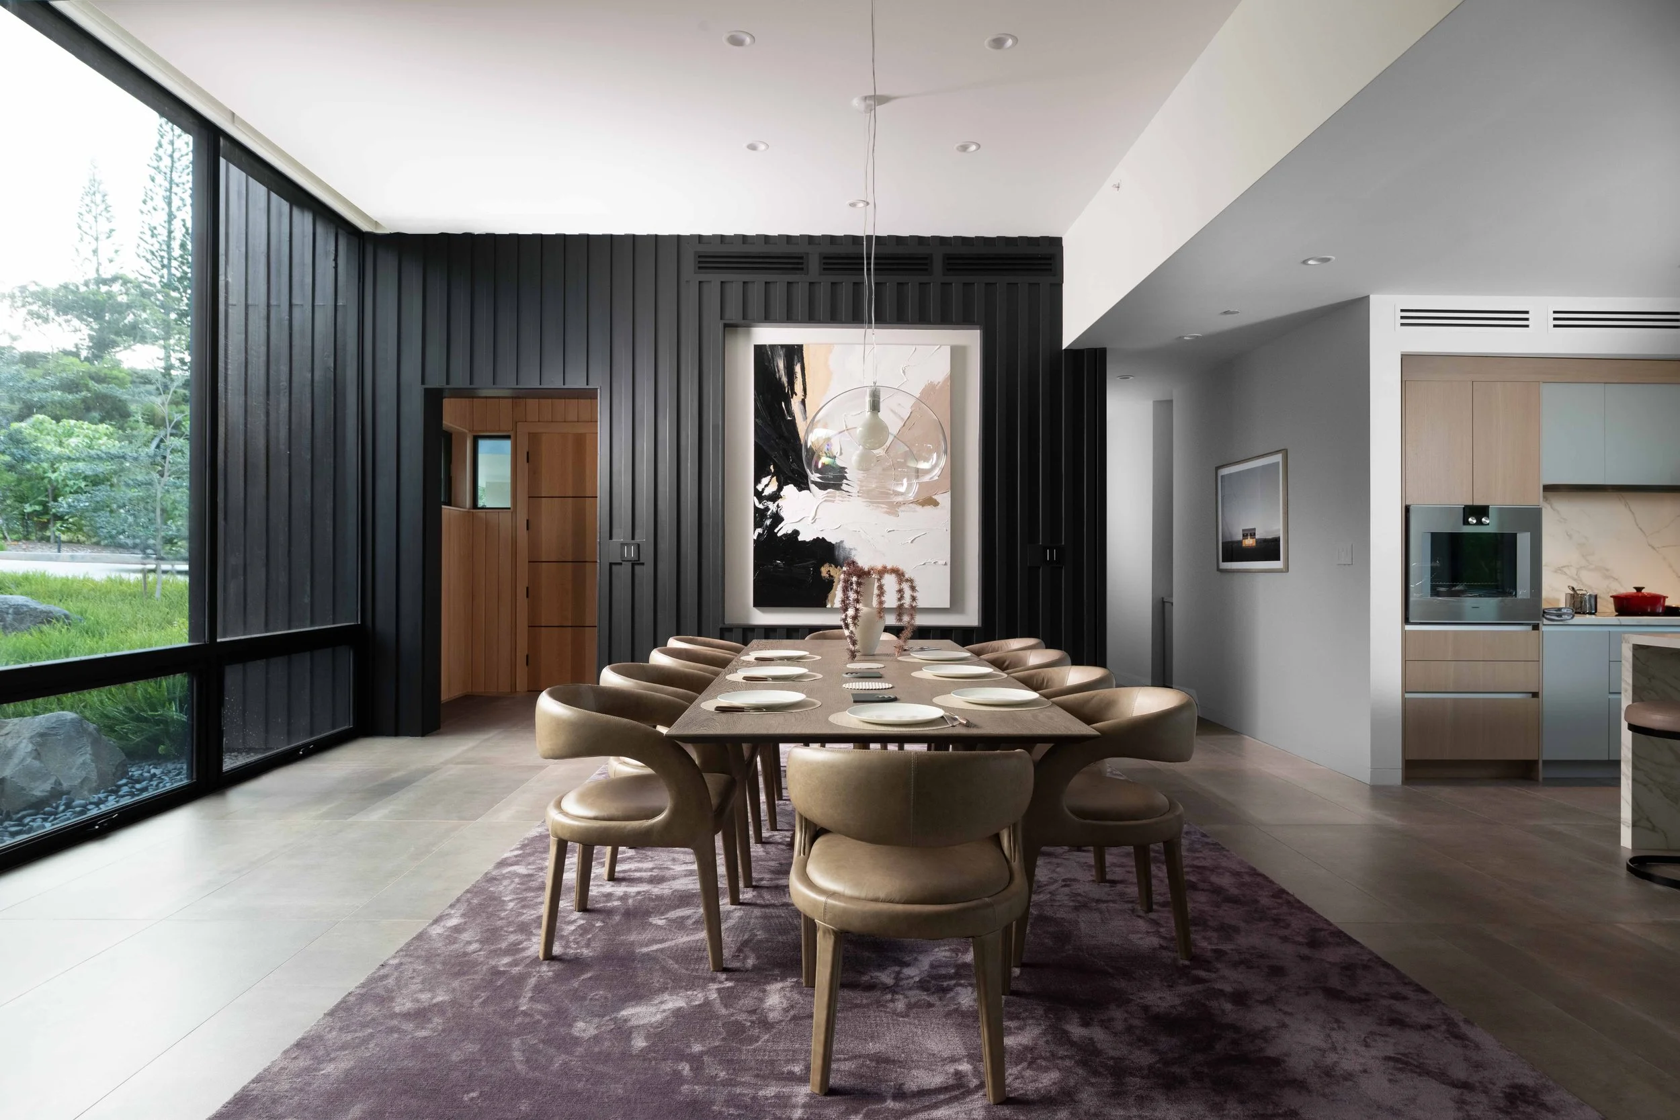
The home’s open plan brings everyone together in the expansive upper level.
(Photos courtesy Olivier Koning.)
Having grown up in East O‘ahu and experienced all that O‘ahu’s south shore had to offer, when it came time to build a home some considerations revolved around the family with two kids wanting their own spaces, and to serve as a gathering place for friends from near and far.
“Every summer, we welcome family friends to join us,” the homeowner says. “It’s been great to see how the home’s design allows us to come together as a group, while also allowing for personal down time.”
The list of potential candidate parcels upon which to build a home that could tick off all the check boxes was slim, until one appeared on the windward side that had enough potential for this main home and a detached ag structure that doubles as a garage. The homeowners’ and the architect’s focus on details and design are evident in the kitchen, with materials chosen for longevity and natural textures and appearance, leaning heavily on contemporary Italian cabinetry and European appliances.
Adjacent to the kitchen on one side is a guest suite that has enough amenities to be almost self-contained, and on the other is a dining room and living room sited to maximize mountain views and let sunlight filter in through windows that rise to the roof.
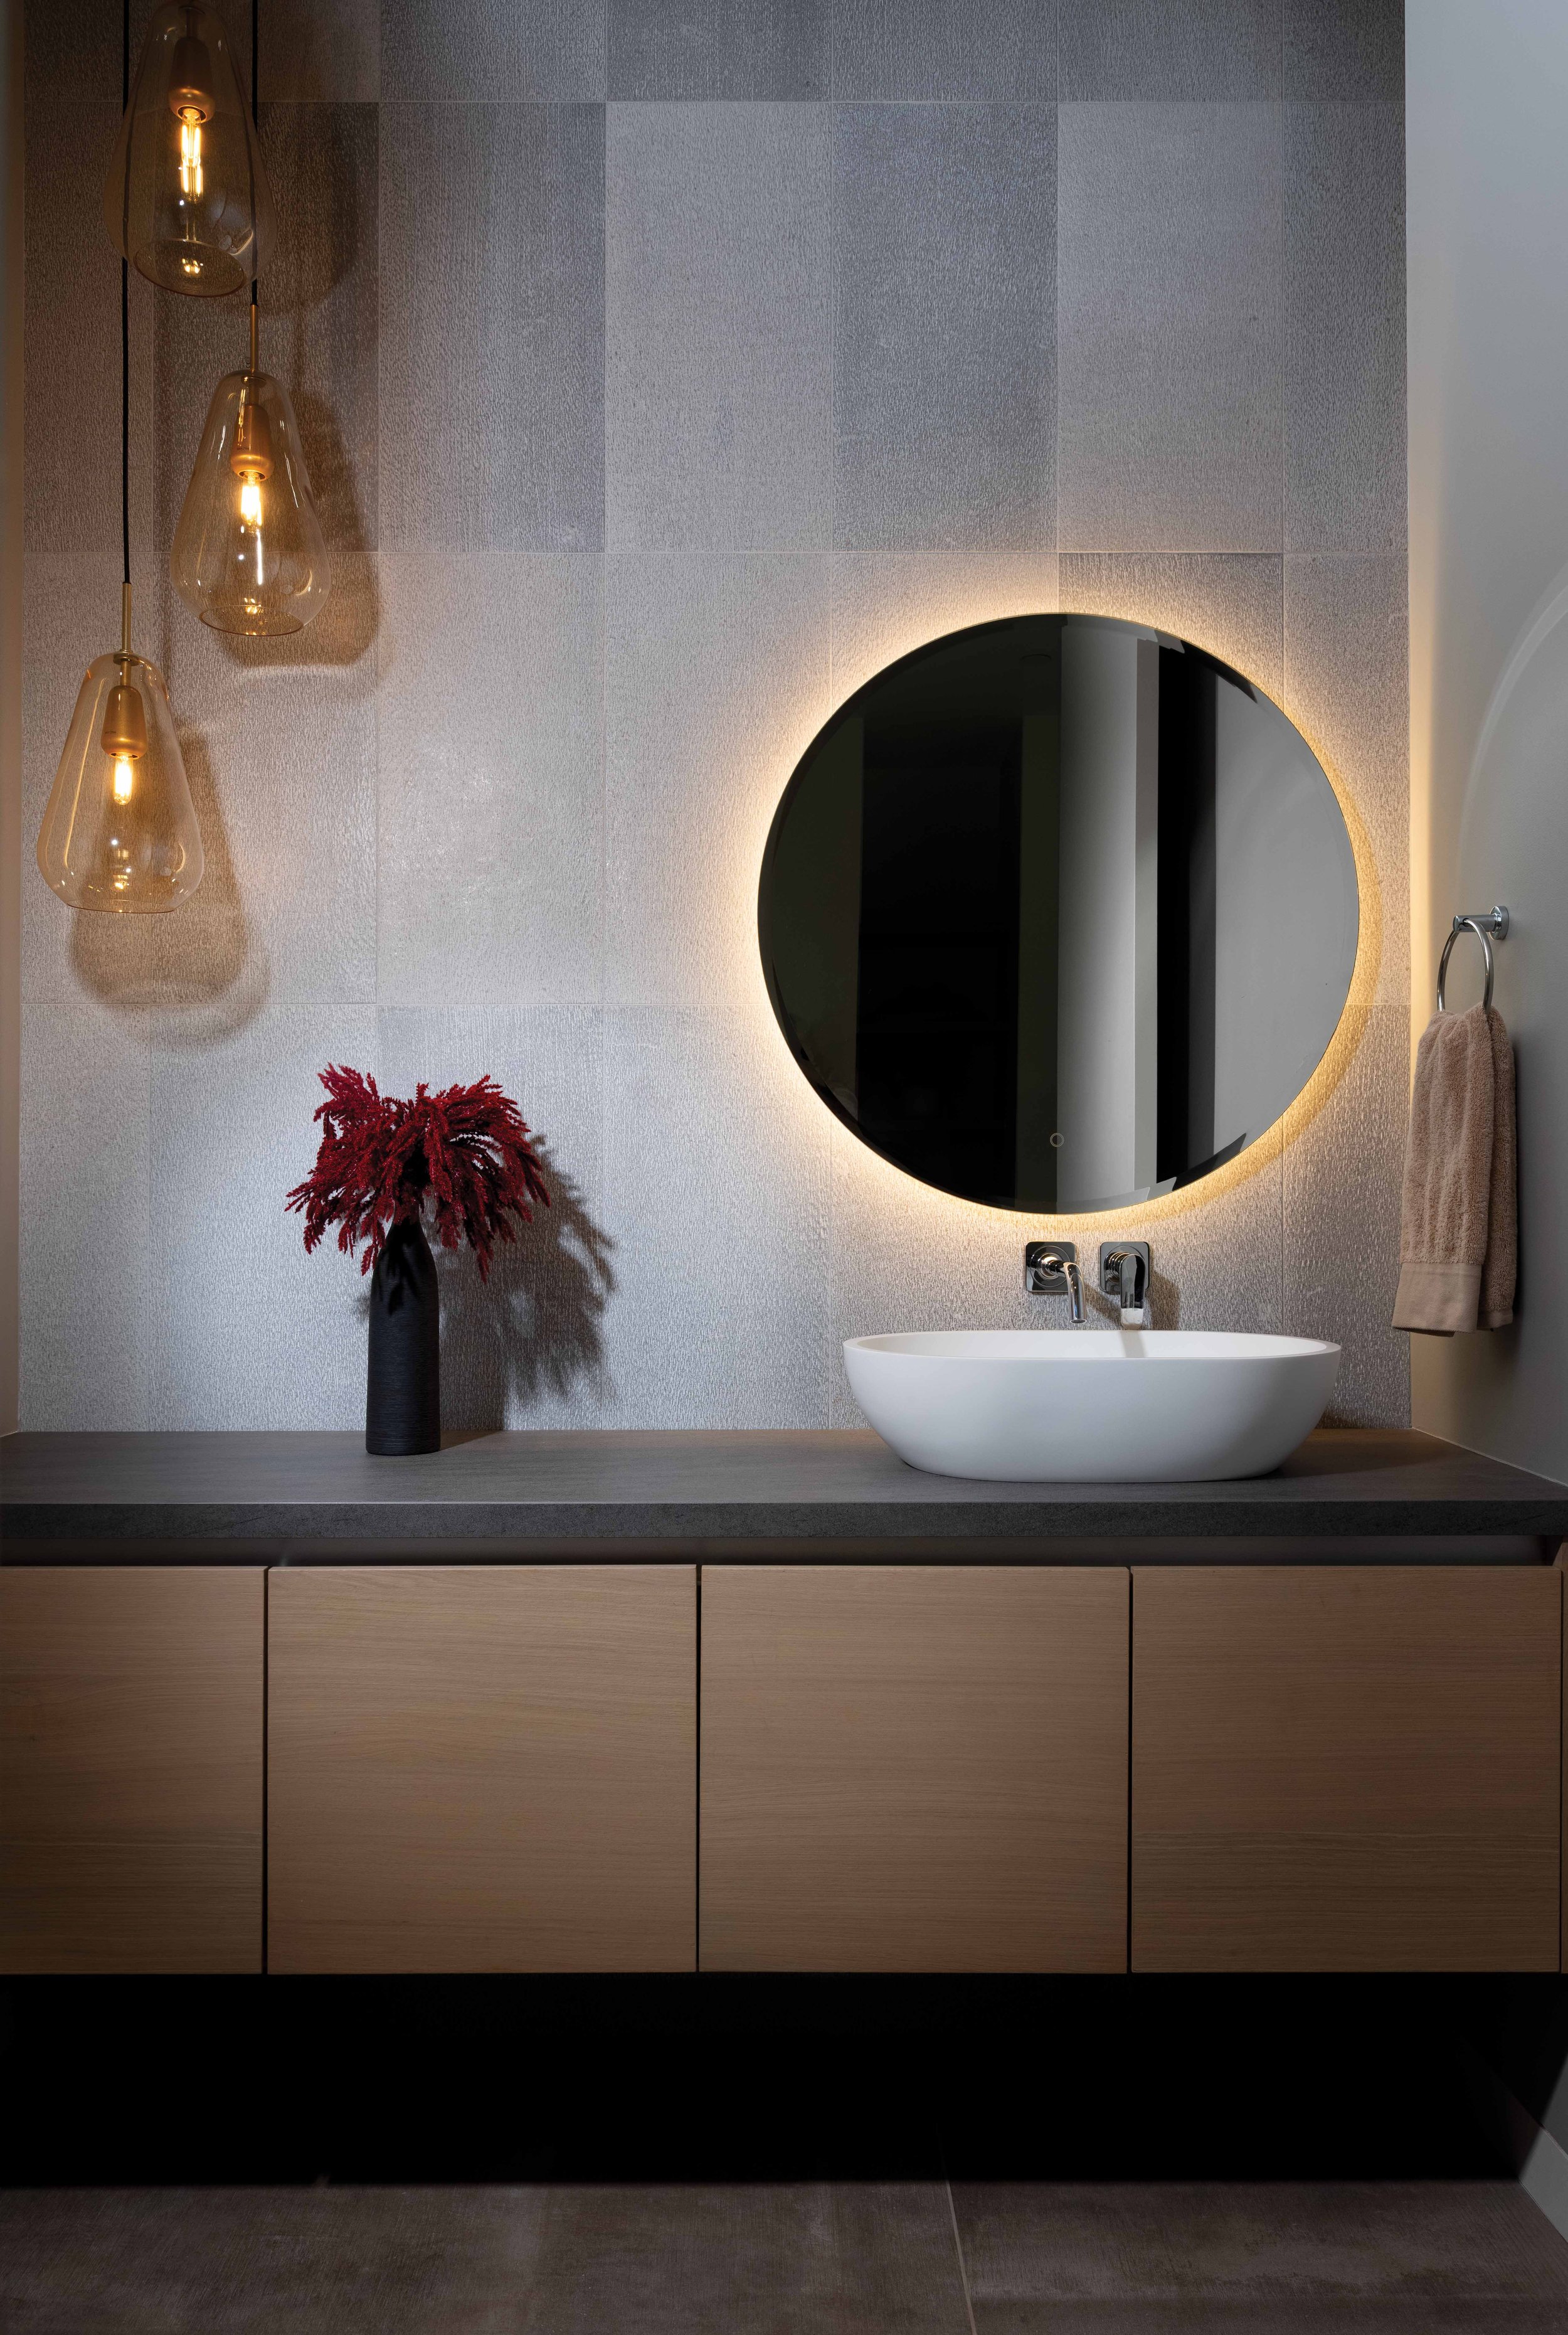
Contemporary touches adorn every room, including this powder room.
Architect Geoffrey Lewis’ collaborated with Philpotts Interiors to deliver a home that reveals details to those who appreciate and seek them out.
From the minimal thresholds separating indoors and outdoors to landscaping decisions like low maintenance ferns and tropicals, as well as the Plum Pine podocarpus that are deliberately planted in a loosely staggered row to grow into future hedges that will add soft boundaries between the neighborhood’s largely open lots. Aside from skewing the home’s footprint to allow the trade winds to cross ventilate, the walls’ being off angle from the road are yet another subtle detail that break up noise reflections.
Lewis looks back on the completed home and shares a key takeaway in how “the home’s indoor/outdoor relationship and deliberately framed views” offer the best of casual island-style living, which is truly reflected in the homeowners’ and their friends’ enjoyment of being in this special place.
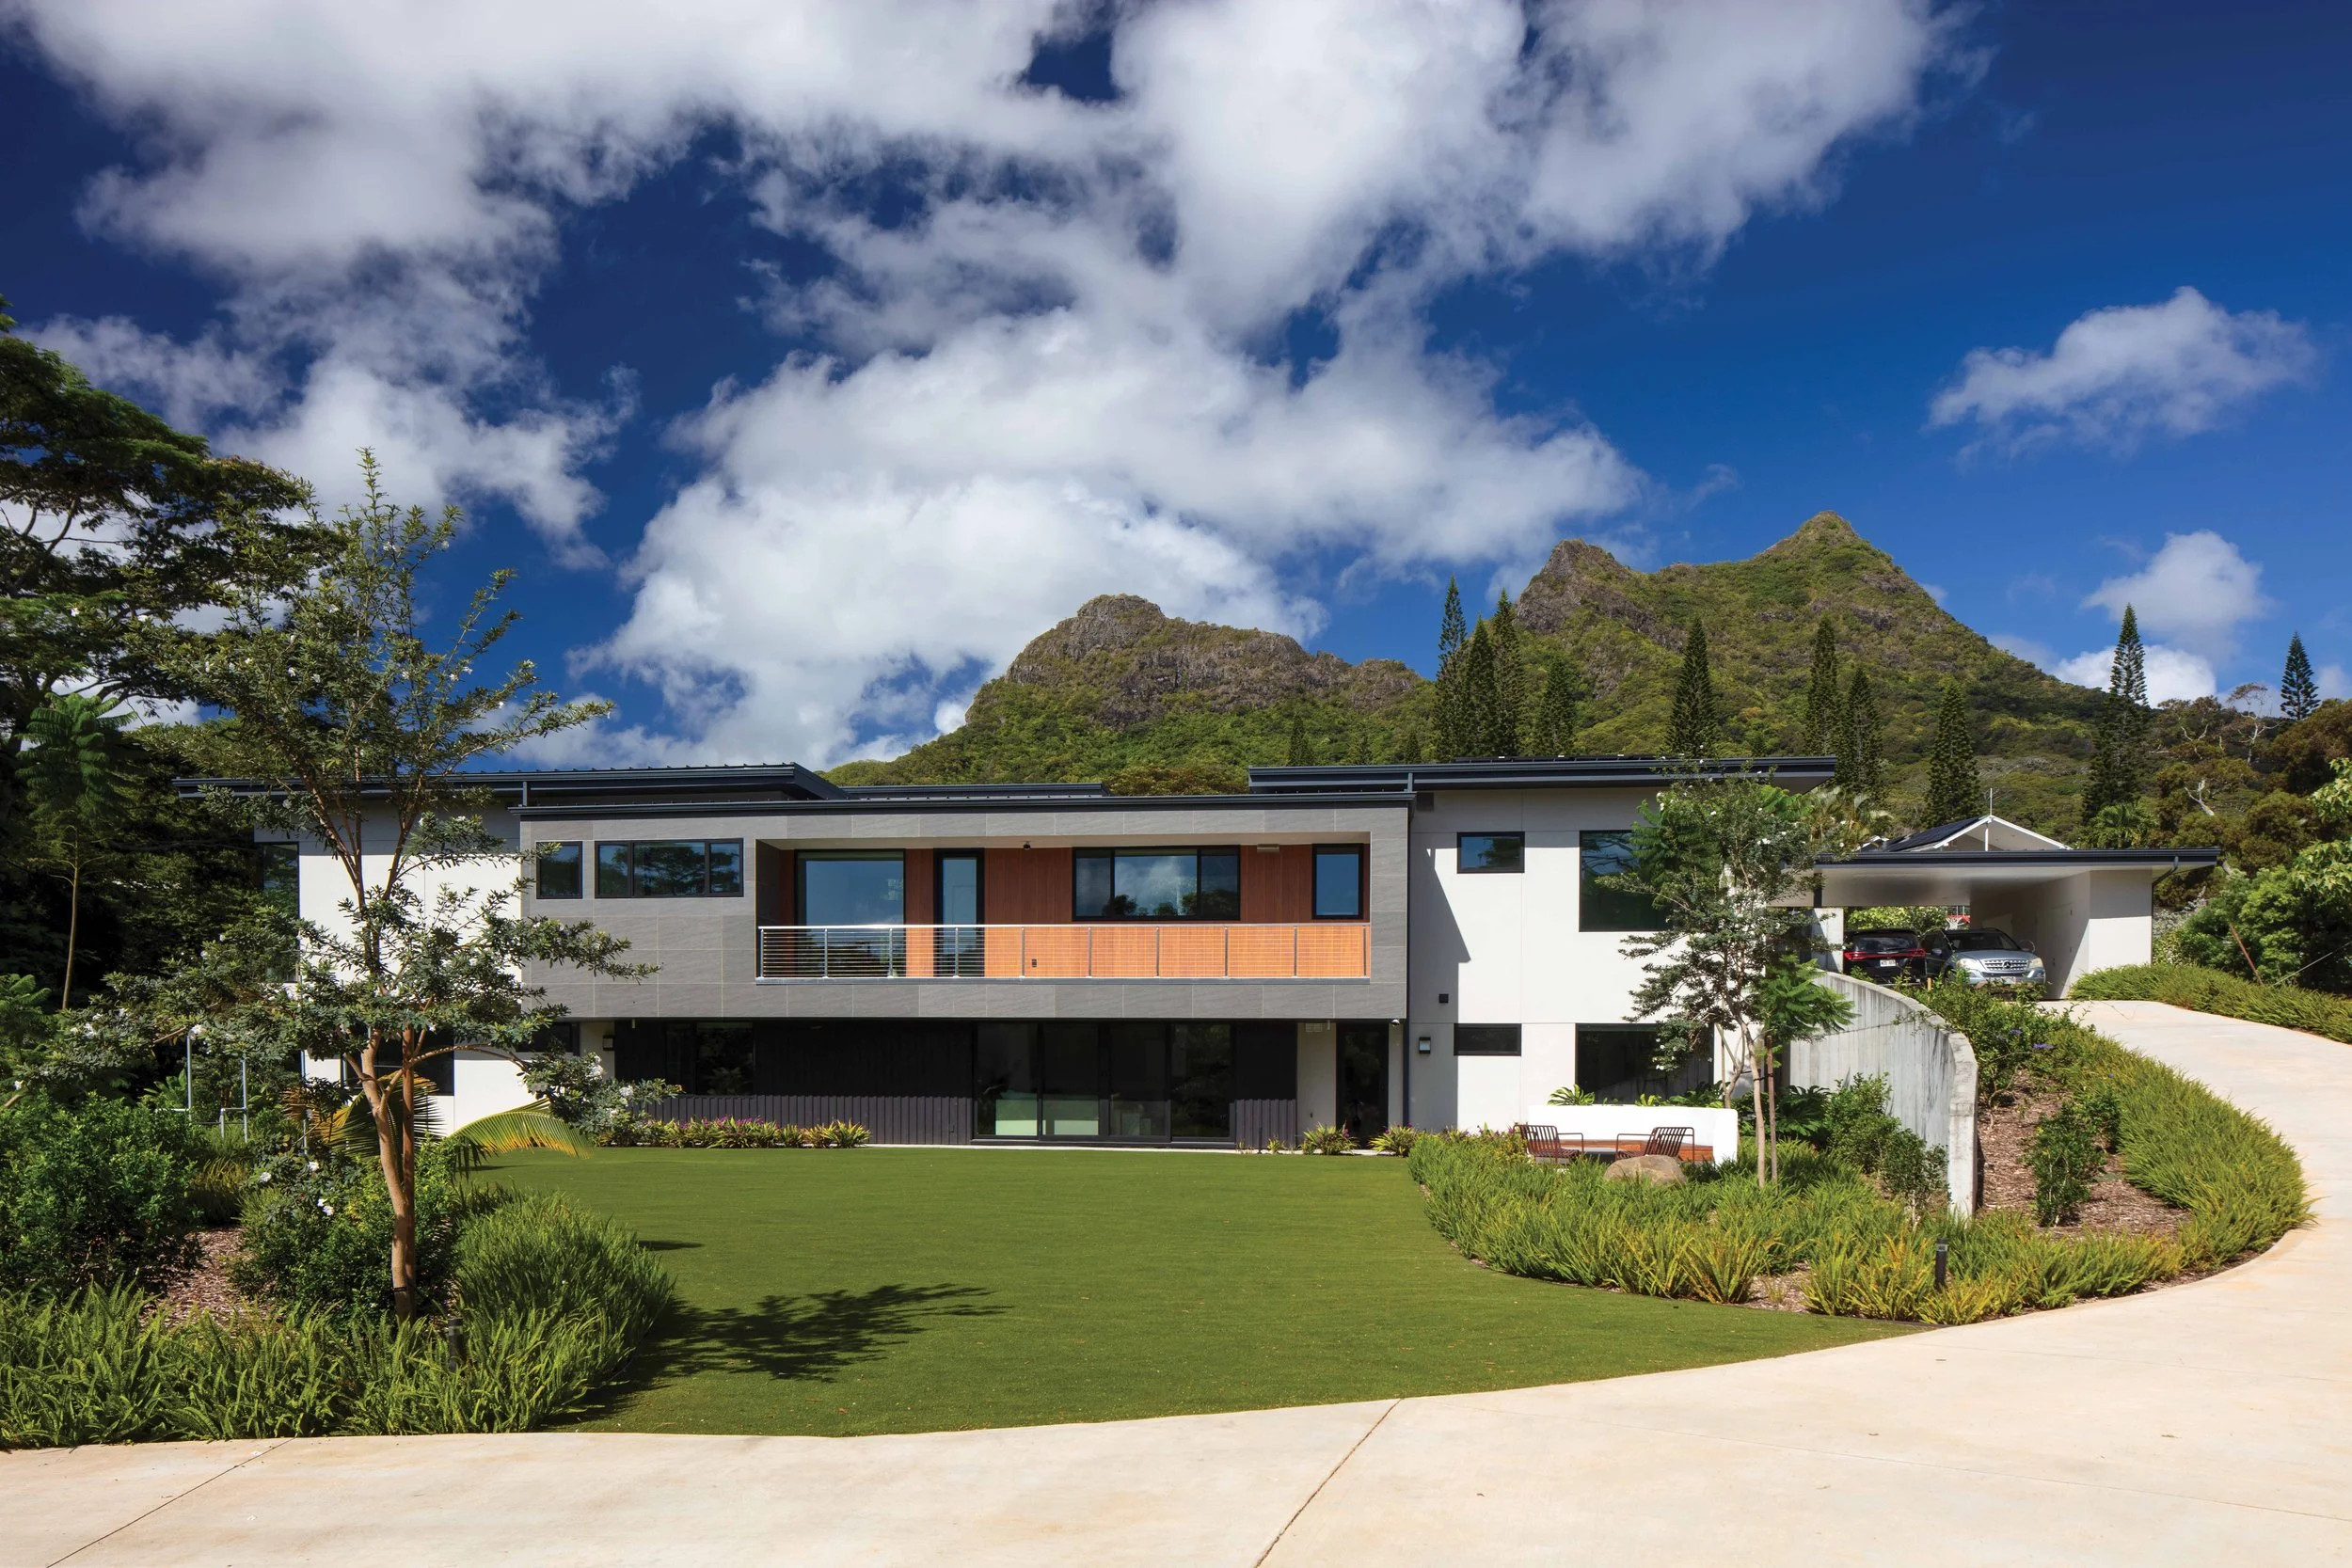
The back yard helps set the stage with mountain views beyond.
(Photos courtesy Olivier Koning.)